

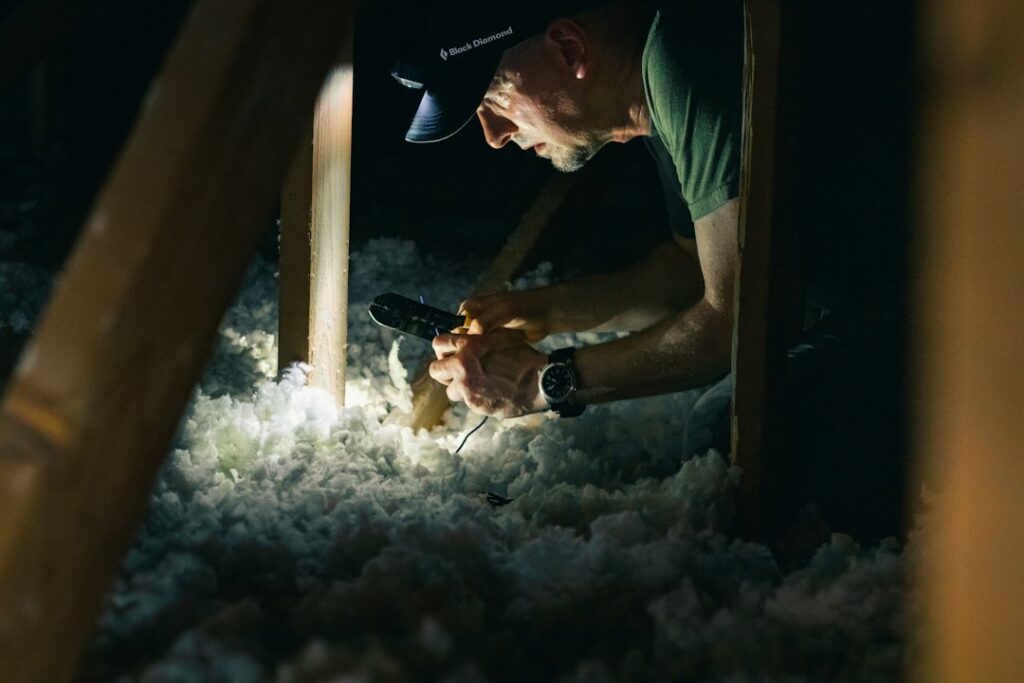
Older homes in Clarks Summit, PA often have solid construction but incomplete, compressed, or outdated insulation. Improving comfort is usually less about adding insulation everywhere and more about finding where heat is escaping, controlling air movement, and addressing moisture or safety concerns before materials are covered.
Why do older homes lose so much heat?
Older houses commonly have insulation gaps around attic openings, chimneys, plumbing penetrations, rim joists, recessed lights, and exterior walls. Some homes have insulation that has settled over time, while others were built before modern energy standards made continuous insulation and air sealing common.
The result can be uneven temperatures, cold floors, drafts near outlets, and rooms that are difficult to heat. In winter, the stack effect can pull cold outdoor air through lower-level cracks while warm air escapes through the attic. This effect is especially noticeable in multi-story houses and homes with leaky attic floors.
The regional climate adds to the challenge. Winters bring freezing temperatures, wind, and snow, while summer humidity can create moisture problems if walls and roof assemblies are not able to dry properly.
Should the attic be insulated first?
In many older homes, the attic is the most practical place to begin, but insulation should not be added before inspecting the space. The attic floor separates heated rooms from a cold zone, so weak insulation and air leaks there can account for a large amount of heat loss.
Before adding material, look for:
- Thin, uneven, or compressed insulation
- Dark stains that may indicate air movement or moisture
- Wet wood, mold-like growth, or roof leaks
- Unsealed openings around wires, pipes, ducts, and chimneys
- An attic hatch that is uninsulated or does not close tightly
- Blocked soffit vents or inadequate roof ventilation
Air sealing should generally happen before additional insulation. Sealing the attic floor helps prevent warm, moist indoor air from entering the attic, where it can condense on cold surfaces. Common leakage points include the tops of partition walls, plumbing chases, duct openings, and gaps around the chimney or flue.
Insulation should not cover required ventilation paths at the eaves. Baffles may be needed to keep insulation from blocking airflow between soffit vents and the upper roof area.
Is old attic insulation always a problem?
No. Existing insulation does not automatically need to be removed. If it is dry, relatively clean, and free of hazardous materials, it may be possible to air-seal beneath or around it and add more insulation above it.
Removal may be appropriate when insulation has been soaked, contaminated by pests, heavily compacted, or mixed with debris. A careful inspection is needed before disturbing old material.
Loose, pebble-like vermiculite insulation deserves special caution. Some vermiculite products may contain asbestos, and the material should not be swept, vacuumed, moved, or removed casually. Homeowners who find suspected asbestos-containing insulation should leave it undisturbed and seek guidance from an appropriately trained asbestos professional before renovation work continues.
What about walls in older homes?
Wall insulation is more complicated than attic insulation because the cavities are hidden behind plaster, wood siding, brick, or other finishes. Older walls may contain little insulation, but adding material without considering water management can create problems.
Possible signs of under-insulated walls include:
- Cold interior wall surfaces
- Drafts around electrical outlets
- Rapid temperature changes near exterior walls
- Rooms that are consistently colder than the rest of the house
- Frost or condensation around wall penetrations during cold weather
Dense-pack insulation can sometimes improve existing wall cavities, but the condition of the siding, sheathing, wiring, plumbing, and paint must be considered first. Wall work may not be appropriate if the exterior has ongoing water intrusion or if the wall assembly cannot dry effectively.
Plaster walls should also be treated carefully. Drilling many access holes can damage historic finishes and may not produce a meaningful improvement if major air leakage is occurring elsewhere.
Are basements, crawl spaces, and rim joists important?
Yes. A basement or crawl space can make the entire first floor feel cold, even when the attic is well insulated. The rim joist—the area where the foundation meets the floor framing—is a frequent source of air leakage and heat loss.
Useful inspection points include:
- Gaps around utility pipes and cables
- Uninsulated foundation walls
- Drafts at the basement ceiling
- Damp masonry or standing water
- Exposed dirt in a crawl space
- Missing or damaged insulation between floor joists
Moisture should be addressed before insulating. Insulation cannot correct foundation leaks, poor drainage, plumbing leaks, or high humidity. Covering a damp area may conceal damage and make future inspections more difficult.
In a basement, the correct insulation approach depends on whether the space is intended to be conditioned, whether it has moisture concerns, and how the foundation is constructed. Crawl spaces may also require careful control of ground moisture and air movement.
Should floors over unheated spaces be insulated?
Floors above garages, porches, unheated basements, and crawl spaces can be major sources of cold air and uncomfortable flooring. Insulation may help, but only when it is installed continuously and protected from wind washing.
Wind washing occurs when outdoor air moves through or around insulation and reduces its effectiveness. This is common beneath older floors where insulation is loose, damaged, or poorly supported.
Before insulating a floor above a garage, check for air leakage between the garage and living space. The garage may contain vehicle exhaust, fumes, and unconditioned air, so gaps around ducts, wiring, plumbing, and the shared wall or ceiling should be treated as an indoor-air-quality concern as well as an insulation issue.
How can homeowners identify problem areas without opening walls?
A visual inspection can reveal many problems, especially when combined with observations during cold or windy weather. Look for:
- Frost or darkened areas on attic roof sheathing
- Uneven snow melt on the roof
- Cold floors near exterior walls
- Drafts around window trim and baseboards
- Dust marks around attic penetrations
- Condensation on windows or exterior-wall corners
- Large temperature differences between rooms

A thermal camera can help identify missing insulation, but it does not always distinguish between an insulation gap and an air leak. Results should be interpreted alongside a visual inspection and moisture assessment.
Utility bills can provide clues, but high heating costs alone do not identify the location of the problem. Heating equipment condition, thermostat settings, duct leakage, window performance, and occupant habits also affect energy use.
What insulation mistakes should be avoided?
The most common mistake is adding insulation without first fixing air leaks or moisture problems. Other avoidable errors include:
- Blocking soffit or roof ventilation
- Covering knob-and-tube wiring without determining whether it is safe
- Installing insulation over wet or mold-damaged materials
- Compressing batts into spaces that are too small
- Leaving gaps around attic hatches and penetrations
- Using unapproved materials near heat-producing equipment
- Disturbing suspected asbestos-containing insulation
- Sealing a building so tightly that indoor humidity and ventilation are ignored
Older homes often contain a mixture of construction methods from different renovation periods. A thoughtful approach protects the building’s ability to drain, dry, and ventilate while improving thermal performance.
What is a sensible order of work?
For many older houses, a practical sequence is:
- Inspect the roof, attic, walls, basement, and crawl spaces.
- Correct active leaks and drainage problems.
- Identify hazardous materials and unsafe wiring.
- Air-seal the attic floor and major lower-level leakage paths.
- Improve attic insulation while preserving ventilation.
- Address rim joists, basement walls, crawl spaces, or floors as conditions allow.
- Evaluate wall insulation only after exterior water management is sound.
- Recheck indoor humidity and ventilation after major air-sealing work.
This sequence helps prevent insulation from hiding problems that should be repaired first. It also recognizes that comfort improvements depend on the whole building enclosure, not a single product or location.