

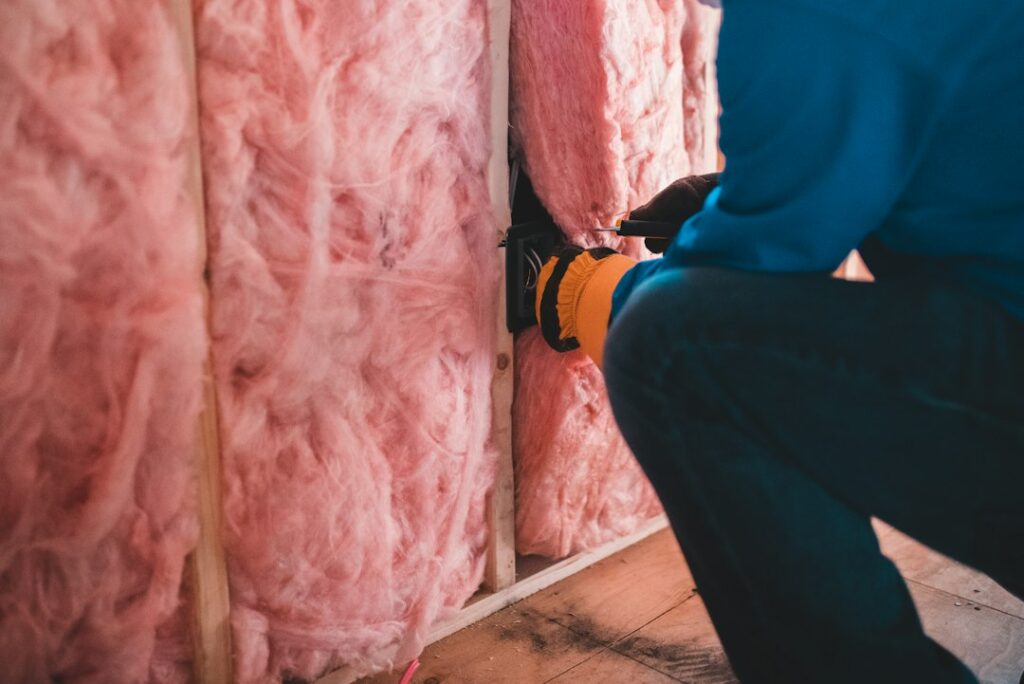
How much insulation should a home have?
For most homes in Clarks Summit, PA, a practical target is about R-49 to R-60 in the attic, R-19 to R-21 or greater in exterior walls, and around R-30 in floors above unheated spaces. Basement walls commonly benefit from approximately R-15 continuous insulation or R-19 cavity insulation, depending on the construction.
These numbers are starting points rather than universal rules. The right amount depends on the home’s age, framing, existing materials, air leakage, moisture conditions, and whether the insulation is in an attic floor, roof assembly, wall, basement, crawlspace, or floor.
What does an insulation R-value mean?
R-value measures resistance to heat transfer. A higher R-value generally means better resistance to heat moving through the insulated assembly.
R-value is not the same as insulation thickness. Different materials provide different performance per inch. Common fiberglass, cellulose, and mineral wool products often provide roughly R-3 to R-3.5 per inch, while some rigid foam and spray-applied materials provide more R-value per inch.
Installation quality also matters. Gaps, compression, settling, wind washing, and air leaks can reduce the real-world performance of insulation even when the labeled R-value appears adequate.
How much attic insulation is recommended?
The attic is usually the highest-priority location because warm indoor air rises and can escape through the ceiling plane. In a cold-weather area, insufficient attic insulation can contribute to uneven temperatures, higher heating demand, and ice dams.
For an unfinished attic floor:
- R-49 to R-60 is a reasonable retrofit range for many homes.
- If the attic currently has only 3 to 4 inches of insulation, adding enough material to reach approximately R-49 is commonly appropriate.
- If the attic is uninsulated, reaching R-60 may provide a stronger long-term target when space and construction details allow it.
Insulation should not block soffit vents. Proper baffles may be needed to preserve airflow from the eaves into the attic. Recessed lights, chimneys, flues, and electrical equipment also require appropriate clearances and detailing.
Before adding insulation, air leaks should be addressed around plumbing penetrations, wiring holes, light fixtures, top plates, attic access panels, and other openings. Insulation slows heat movement; it does not reliably stop air movement.
How much wall insulation is enough?
Exterior wall insulation is more difficult to evaluate because it is usually hidden behind drywall, plaster, siding, or sheathing. Many older homes have empty wall cavities, settled insulation, or insulation that was installed without fully filling the space.
For typical wood-framed walls, the goal is often the equivalent of:
- R-13 to R-15 in a standard 2-by-4 wall cavity, with additional continuous insulation where practical
- R-19 to R-21 or greater in deeper wall cavities
- A combination of cavity insulation and exterior continuous insulation when siding is being replaced or walls are being rebuilt
Adding insulation to an existing wall is not always as simple as filling every cavity. Wall assemblies must be considered as a whole, including moisture movement, exterior sheathing, siding, interior vapor control, and the condition of the wall cavity.
Cold or drafty walls do not always mean the walls lack insulation. Air leakage around windows, doors, electrical outlets, baseboards, rim joists, and attic transitions can create similar symptoms.
What about basement walls and crawlspaces?
Basement and crawlspace insulation should match the type of foundation and whether the space is intended to be inside or outside the home’s conditioned envelope.
For basement walls in a cold climate, common targets include:
- Approximately R-15 continuous insulation
- Approximately R-19 cavity insulation, where the assembly safely allows it
- Proper treatment of rim joists, which are frequent sources of drafts and heat loss
Basement walls should be checked for bulk water, seepage, condensation, and past moisture damage before insulation is installed. Covering a wet wall can hide problems and create conditions that damage framing or finishes.
A crawlspace may require insulated foundation walls, an insulated floor above the crawlspace, or a carefully designed combination. The choice depends on ventilation, drainage, ground moisture, ductwork, plumbing, and whether the crawlspace is mechanically conditioned.
How much insulation should be under floors?
Floors above unheated basements, garages, or ventilated crawlspaces commonly need around R-30 in this region. The insulation should fit tightly between framing members and remain supported so it does not sag away from the floor.
Floor insulation is especially helpful when rooms above a basement or crawlspace have cold floors. However, air sealing around plumbing, wiring, duct penetrations, and the rim joist may be just as important as adding more insulation.
If a basement is already enclosed and reasonably warm, insulating the basement walls may be more effective than insulating the floor above. If the basement is intentionally outside the conditioned envelope, floor insulation may be the more appropriate approach.
Does more insulation always improve the home?
Additional insulation helps only when the assembly is designed and installed correctly. Adding material over an attic with major air leaks, moisture problems, or blocked ventilation can produce disappointing results.
Common issues include:

- Compressing fiberglass batts, which reduces their effective R-value
- Installing insulation over wet or mold-damaged materials
- Covering attic ventilation paths
- Leaving gaps around attic hatches and wall penetrations
- Installing vapor-retarding materials on the wrong side of an assembly
- Ignoring uninsulated rim joists and foundation transitions
- Adding insulation where roof leaks or drainage problems remain unresolved
There is also a practical limit. Once the attic reaches a high R-value, air sealing, moisture control, duct sealing, and correcting thermal bridges may provide more benefit than simply adding greater thickness.
How can homeowners estimate existing attic insulation?
A basic attic inspection can provide a useful approximation. Measure the depth in several locations rather than relying on one spot. Uneven insulation often indicates settling, past work, wind movement, or areas that were missed.
For common loose-fill or batt materials, a rough estimate can be made by multiplying depth by the material’s approximate R-value per inch. Product labels are more reliable when available, but the estimate should account for compression and gaps.
If insulation reaches only the tops of the ceiling joists, the attic may have substantially less insulation than current retrofit recommendations. A level near or above the joists is generally more consistent with modern targets, though the exact depth depends on material.
What is the difference between code requirements and a good retrofit target?
Building codes establish minimum requirements for new construction or permitted alterations. They do not automatically describe the ideal upgrade level for every existing home.
A house built decades ago may have been legal when constructed but still have much less insulation than is practical today. Conversely, an older home may have thick, well-installed insulation but poor air sealing or moisture control.
For area households, a sensible evaluation considers the entire thermal envelope:
- Attic or roof insulation
- Exterior walls
- Basement or crawlspace walls
- Floors over unheated areas
- Rim joists
- Windows and doors
- Ducts and air leaks
- Ventilation and moisture management
In homes with knob-and-tube wiring, damaged wiring, vermiculite-like loose-fill material, suspected asbestos, combustion appliances, or significant moisture damage, insulation work may require specialized safety evaluation before disturbance.