

What does a vapor barrier do?
A vapor barrier, more accurately called a vapor retarder, slows the movement of water vapor through an insulated wall, ceiling, floor, or foundation assembly. Its purpose is to reduce the chance that moisture will condense inside the building materials where it can damage insulation, wood framing, drywall, or finishes.
A vapor retarder does not stop all moisture, and it is not the same as waterproofing. Rain leaks, plumbing leaks, groundwater, and humid indoor air must be managed through other parts of the building enclosure.
In a cold-winter community such as Clarks Summit, vapor control is especially relevant because homes are heated for long periods. Warm indoor air contains moisture. If that air reaches a cold surface inside a wall or attic, condensation may form much like moisture collecting on a cold beverage glass.
Is a vapor barrier the same as an air barrier?
No. The two materials may sometimes be combined, but they control different forms of moisture movement.
An air barrier limits the movement of air through cracks, gaps, seams, and penetrations. This is often the more significant moisture-control issue because moving air can carry far more water vapor than slow vapor diffusion through solid materials.
A vapor retarder limits moisture moving through materials by diffusion. It may be made from specially rated membranes, kraft paper attached to insulation, certain paints, rigid foam products, or other building materials.
A properly insulated wall may still have moisture problems if electrical boxes, plumbing openings, attic hatches, recessed lights, or framing joints allow warm indoor air to reach cold surfaces. Air sealing and vapor control should therefore be considered together rather than treated as interchangeable tasks.
Where should a vapor retarder be installed?
In cold climates, the vapor-control layer is commonly placed toward the warm-in-winter side of the insulation. For many above-grade framed walls, that generally means the interior side.
The exact location depends on the entire wall assembly, including:
- Insulation type and thickness
- Exterior sheathing
- Siding or masonry cladding
- Interior finishes
- Ventilation and air-sealing details
- Whether the assembly must dry toward the inside, outside, or both directions
A vapor retarder should not automatically be installed on both sides of an insulated assembly. Placing low-permeability materials on opposite sides can restrict drying and trap moisture inside the wall.
Older homes may already contain layers that affect drying, such as oil-based paint, vinyl wall coverings, foil-faced insulation, dense exterior sheathing, or multiple remodeling layers. Adding another highly resistant layer without understanding the existing assembly can create unintended moisture conditions.
Does every insulated wall need plastic sheeting?
No. Clear polyethylene plastic is a very strong vapor-impermeable material, and it is not automatically the best choice for every wall, basement, or ceiling.
Modern building practice often distinguishes between vapor retarder classes based on how easily water vapor can pass through a material. Some assemblies use a less restrictive material so that limited moisture can dry in either direction. Other designs may require a more resistant layer because of their climate, construction, or interior conditions.
The right choice depends on the wall design rather than the insulation alone. Fiberglass, mineral wool, cellulose, and spray foam do not all behave the same way when combined with sheathing, paint, or exterior insulation.
This is one reason a general rule such as “always install plastic on the warm side” can be misleading. It may be suitable for one assembly and problematic for another.
What about attics and cathedral ceilings?
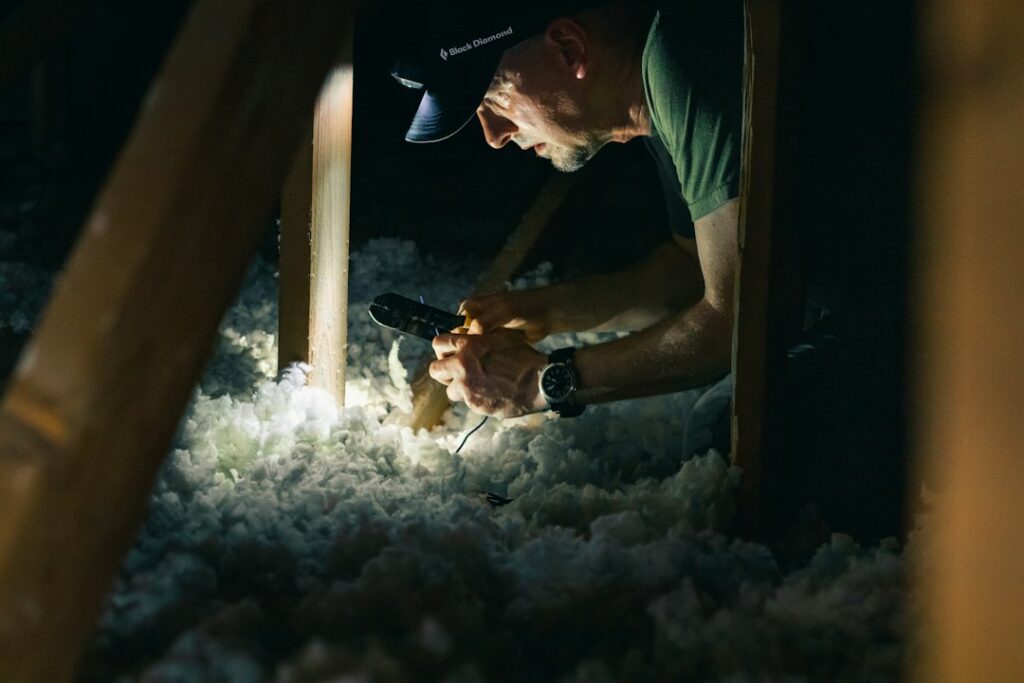
Attic insulation and vapor control must be coordinated with ventilation and air sealing. In a vented attic, the ceiling plane separates the heated space from the attic. Gaps around light fixtures, wiring, plumbing, and access panels can allow warm, moist air to enter the attic and condense on cold roof materials.
The most useful steps often include:
- Sealing air leaks at the ceiling plane
- Installing insulation evenly without compressing it
- Keeping soffit and roof ventilation paths open where the design requires them
- Protecting insulation from roof leaks and wind washing
- Preventing bathroom exhaust from discharging into the attic

Cathedral ceilings are more sensitive because insulation follows the roof slope and leaves less room for drying or ventilation. A roof assembly must be designed as a complete system. Adding a vapor-impermeable coating or foam layer without accounting for the existing materials can alter how the roof dries.
How should basement walls and crawlspaces be handled?
Basements and crawlspaces have different moisture sources than above-grade walls. Concrete and masonry can release moisture, while soil can contribute water vapor from below. Bulk water, drainage, groundwater, and humidity should be addressed before relying on insulation or a membrane.
For a basement, the location of vapor control depends on whether the wall is insulated on the interior or exterior and whether the insulation can dry toward the basement or toward the foundation wall. A highly impermeable interior layer placed over air-permeable insulation can trap moisture against cold masonry in some situations.
Crawlspaces need particular attention to ground moisture. A properly sealed ground vapor retarder can reduce water vapor entering the crawlspace from exposed soil. It does not replace drainage, sump protection, foundation repairs, or control of outdoor air entering the space.
What signs suggest a moisture-control problem?
Possible warning signs include:
- Musty odors that return after cleaning
- Darkened or sagging insulation
- Peeling paint or bubbling drywall
- Frost or water staining on attic sheathing
- Rusted fasteners or corroded metal components
- Mold-like growth on framing or wall surfaces
- Repeated window condensation during ordinary winter conditions
- Soft wood around windows, roofs, or foundation walls
These symptoms do not prove that a vapor barrier is missing. They may result from roof leaks, plumbing leaks, high indoor humidity, poor ventilation, air leakage, or foundation moisture. The source should be identified before adding another membrane.
What should Clarks Summit homeowners check before insulating?
Before insulation is installed or replaced, examine the existing assembly rather than assuming that more material will solve the problem. Useful questions include:
1. Is water entering from outdoors, below grade, or plumbing?
2. Is indoor humidity unusually high during winter?
3. Are bathroom and kitchen exhaust fans vented outdoors?
4. Are attic air leaks sealed?
5. Can the wall or roof assembly dry after incidental moisture enters?
6. Are existing layers already acting as vapor retarders?
7. Does the proposed work meet the currently applicable building requirements?
Local homes may include older construction, additions, enclosed porches, finished basements, masonry walls, and multiple renovation layers. Each condition can change how moisture moves.
A vapor retarder works best as part of a complete moisture-control strategy that includes drainage, air sealing, insulation, ventilation, and materials selected for the specific assembly. The objective is not to make a wall incapable of drying. The objective is to keep moisture from accumulating faster than the building materials can safely release it.