

What actually causes drafts in a home?
Drafts usually come from uncontrolled air movement, not simply from a lack of insulation. Insulation slows heat transfer, while air sealing blocks the gaps that allow cold outdoor air to enter and warm indoor air to escape.
A room may feel cold even when its walls contain insulation if air is leaking around:
- Attic hatches and pull-down stairs
- Plumbing and electrical penetrations
- Recessed lights and ceiling fixtures
- Window and door frames
- Basement rim joists
- Chimneys, flues, and masonry joints
- Ductwork openings
- Gaps beneath baseboards or around flooring
In older homes, several small openings can combine into a noticeable draft. Air may move through wall cavities, attic spaces, and framing joints before appearing at a seemingly unrelated location.
How does insulation help stop drafts?
Insulation reduces drafts indirectly by filling open spaces and slowing temperature changes. However, most insulation materials are not intended to serve as a complete air barrier.
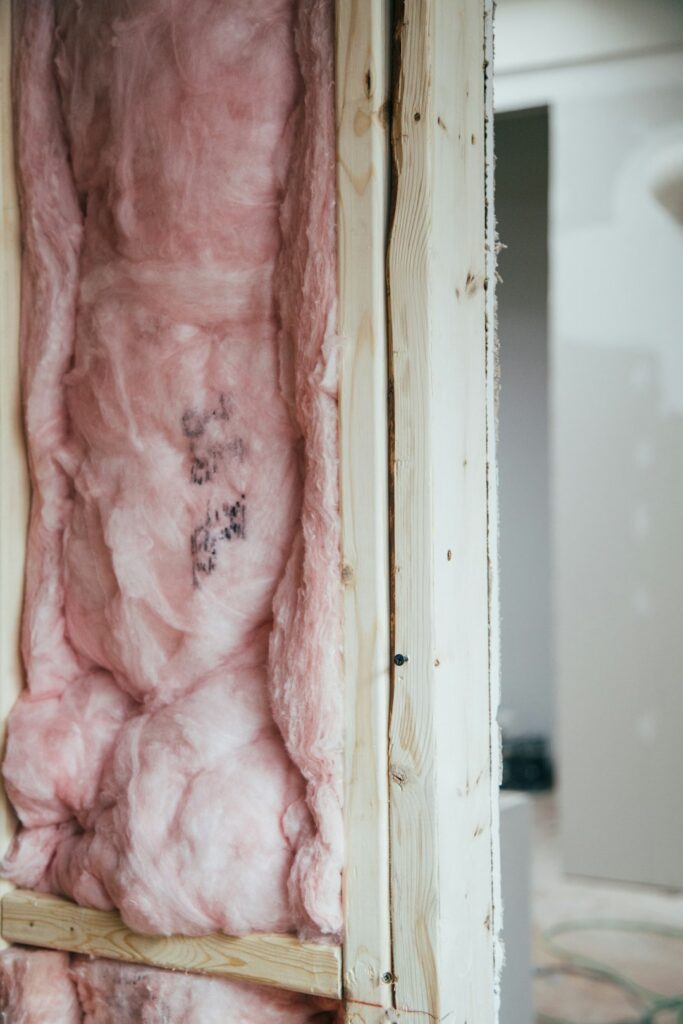
Fiberglass batts, for example, can lose effectiveness when they are compressed, poorly fitted, or installed around obstructions. Loose-fill insulation can settle or leave thin areas. Rigid boards can provide strong thermal resistance, but the joints and edges must be sealed carefully.
A draft-control strategy generally has two parts:
1. Air sealing: Close cracks, gaps, penetrations, and openings.
2. Insulation: Add or improve the material that slows heat flow.
Adding insulation without sealing major openings can leave the home uncomfortable. Sealing air leaks without addressing thin or missing insulation can reduce drafts but still allow rooms and surfaces to become cold.
Where should Clarks Summit homeowners look first?
The attic is often the highest-priority area because warm indoor air naturally rises. If the ceiling plane has openings, heated air can escape into the attic, carrying moisture with it. Cold air may then enter through lower parts of the building enclosure.
Check the following locations:
Attic access panels
An attic hatch should fit tightly and have insulation attached or placed above it. Weatherstripping around the frame can reduce leakage, while a lightweight insulated cover may be needed for pull-down stairs.
Ceiling penetrations
Openings around wiring, plumbing, ductwork, and light fixtures can allow air to bypass insulation. These areas require compatible sealing materials and careful attention to heat-producing fixtures.
Eave and soffit areas
Insulation should not block designed roof ventilation paths. Baffles may be needed to preserve airflow from the soffit toward the upper roof while keeping insulation in the intended location.
Top plates
The top plates are the horizontal framing members at the top of exterior walls. Gaps around them can connect wall cavities to the attic. Sealing these areas can reduce cold air movement through exterior walls.
The basement and crawlspace deserve equal attention. Rim joists, where the foundation meets the floor framing, are common leakage points. Unsealed rim joists can make floors feel cold and allow outdoor air into the house.
What insulation materials work best for draft reduction?
The right material depends on the location, moisture exposure, available space, and existing construction. No single product is ideal for every part of a home.
Fiberglass batts are widely used in framed walls, floors, and ceilings. They perform best when cut accurately and installed without compression, voids, or gaps. They are not a substitute for sealing cracks.
Blown-in fiberglass or cellulose can fill irregular attic spaces and wall cavities more evenly than poorly fitted batts. These materials are useful where framing creates many small pockets, although air leakage should be addressed before installation.
Rigid foam board can provide continuous insulation across some surfaces and is useful around foundation walls or rim joists when installed correctly. Its seams and edges must be sealed to limit air movement.
Spray foam expands into cracks and irregular spaces and can function as both insulation and an air-sealing material in suitable applications. It requires careful installation around wiring, heat sources, combustion equipment, and moisture-prone areas.
Mineral wool offers resistance to heat, fire, and sound. It can be effective in framed assemblies when fitted tightly, but it still does not automatically seal every air pathway.
Why do some rooms stay cold after insulation is added?
Persistent cold rooms do not always indicate that the walls need more insulation. Several other conditions may be involved.
A room over an unheated garage may need attention at the floor rather than the walls. A bedroom above a porch may have an under-insulated floor or air leakage around the porch roof. A basement room may feel cold because the foundation walls and floor remain uninsulated.
Windows can also create a strong comfort problem even when they are not visibly leaking. Cold glass causes nearby air to cool and fall, producing a draft-like sensation. Weatherstripping, interior air sealing, curtains, and properly fitted storm panels may help, depending on the window condition.
Uneven temperatures may also result from duct leakage, closed registers, inadequate return-air pathways, or an imbalanced heating system. Insulation cannot correct every comfort issue.
How can air leaks be found without specialized equipment?
A careful visual inspection can identify many problems. On a cold, windy day, residents may notice movement near window trim, attic hatches, baseboards, electrical outlets, or plumbing penetrations.
A thin strip of tissue can sometimes reveal air movement around suspected gaps. Smoke from a smoke pencil or incense stick may also show movement, but it should not be used near combustible materials or open flames.
Look for clues such as:
- Dust marks near cracks or penetrations
- Frost or dark staining in attic areas
- Compressed or displaced insulation
- Cold floors along exterior walls
- Peeling paint or damp insulation
- Icicles or uneven snow melt near roof edges

A blower-door test can measure the overall leakage of a home and help identify major pathways. This type of testing is especially useful when drafts are difficult to locate or when insulation work is being planned across several areas.
What moisture concerns should be considered?
Air sealing and insulation must be planned with moisture control in mind. Warm indoor air entering a cold attic, wall, or roof assembly can condense on colder surfaces. Over time, that moisture may contribute to mold, wood deterioration, or reduced insulation performance.
Roof leaks, plumbing leaks, foundation seepage, and wet crawlspaces should be corrected before adding insulation. Insulation should never be used to conceal active moisture problems.
In cold-weather areas, attic insulation should be paired with adequate ventilation where the roof assembly is designed for it. Bathroom and kitchen exhaust fans should discharge outdoors rather than into an attic or wall cavity.
Combustion appliances require special caution. Air sealing near furnaces, boilers, fireplaces, and flues must not interfere with required clearances or combustion air. Work around these systems may require evaluation by a qualified building professional for safety reasons.
Can residents seal small drafts themselves?
Many minor gaps can be addressed with appropriate caulk, weatherstripping, or backer materials. Typical examples include gaps around trim, stationary window joints, and small cracks in non-heated areas.
More serious conditions deserve added caution, including:
- Moldy or wet insulation
- Suspected asbestos-containing materials
- Exposed electrical wiring
- Unvented combustion appliances
- Chimney or flue penetrations
- Large areas of missing insulation
- Structural damage around windows, roofs, or foundations
The goal is not to seal every opening indiscriminately. A safe retrofit preserves intentional ventilation, drainage, combustion air, and access to equipment while closing unintended pathways.
How can draft reduction be approached room by room?
Start with the coldest or most uncomfortable areas and trace the problem above, below, and beside the room. A practical sequence is:
- Inspect and air-seal the attic floor.
- Check the basement rim joists and foundation junctions.
- Examine window and door weatherstripping.
- Inspect floors above garages, porches, and crawlspaces.
- Look for missing or compressed insulation in accessible areas.
- Check ducts and return-air pathways if temperatures remain uneven.
- Reassess comfort after each major improvement.
For homes in Clarks Summit, winter temperature swings, wind exposure, snow, and freeze-thaw conditions can make small weaknesses more noticeable. A well-sealed building enclosure should reduce unwanted air movement while still managing ventilation and moisture properly.
Better insulation works best as part of a complete approach: identify the leak, seal the opening, install insulation evenly, and verify that the assembly can dry safely.