

What makes a home feel cold in winter?
In Clarks Summit, PA, a home may feel chilly because heated air is escaping, cold air is entering, or insulation is not slowing heat transfer effectively. The problem is often a combination of air leakage and insufficient insulation rather than a furnace that cannot produce enough heat.
Heat naturally moves toward colder areas. During winter, warmth can escape through the attic, roof, exterior walls, floors above unheated spaces, and gaps around pipes, wiring, doors, and windows. Cold surfaces can also make a room feel uncomfortable even when the thermostat shows a reasonable temperature.
Older homes may have settled, compressed, or uneven insulation. Additions, finished attics, enclosed porches, and remodeled rooms can also have different insulation levels from the rest of the house.
Should attic insulation be the first place to look?
Often, yes. Attic insulation is one of the most influential areas because warm air rises and can escape through the upper part of the building envelope. If the attic floor has thin or uneven insulation, rooms below may lose heat quickly.
A basic attic review should look for:
- Bare or thin areas between ceiling joists
- Insulation that is compressed, damp, or disturbed
- Darkened insulation near leaks, which may indicate air movement or moisture
- Openings around plumbing vents, electrical wiring, chimneys, and recessed lights
- Missing insulation near attic hatches or pull-down stairs
- Blocked soffit vents or poor roof ventilation
Air sealing should generally be addressed before adding large amounts of insulation. Sealing gaps around penetrations limits the movement of heated air into the attic. Insulation then works more effectively because it is not being bypassed by drafts.
Ventilation also matters. Insulation should not block designed airflow from soffits toward the roof ridge or other exhaust points. Poorly arranged attic insulation can contribute to moisture problems, especially where warm indoor air reaches a cold roof surface.
How does air sealing improve comfort?
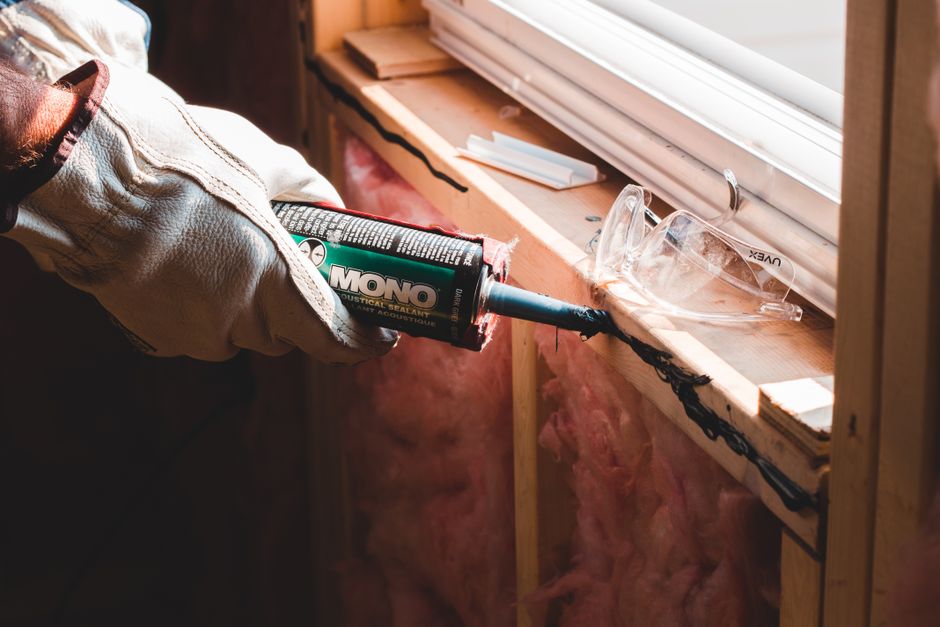
Air sealing reduces drafts by closing unintended pathways between conditioned rooms and unconditioned spaces. It is different from insulation: insulation slows heat movement, while air sealing limits the movement of air.
Common leakage points include:
- The attic hatch
- Plumbing and electrical penetrations
- Gaps around chimneys and flues
- Basement rim joists
- Utility entrances
- Gaps around exterior doors and windows
- Duct connections outside the conditioned living area
- Recessed light fixtures not rated for insulated ceilings
A house can have substantial insulation and still feel cold if air is moving around it. Drafts near baseboards, ceiling fixtures, outlets on exterior walls, and attic access panels often indicate air leakage.
Air sealing must be performed carefully around heat-producing equipment. Materials should not be placed against chimney surfaces, flues, vents, or other components unless the installation follows applicable safety requirements. Combustion appliances also need adequate air and safe venting.
Which parts of a home commonly need more insulation?
The right location depends on how the house is built, but several areas deserve attention in cold-weather homes.
Attic or roof assembly
The attic floor is usually insulated when the attic is unconditioned. If the attic is converted into living space, insulation belongs along the roofline and gable walls instead. The goal is to keep the heated space inside the insulated boundary.
Exterior walls
Wall insulation can be difficult to evaluate without access through unfinished areas, electrical boxes, siding removal, or small inspection openings. Cold walls, uneven room temperatures, and drafts around outlets may suggest deficiencies, but these symptoms can also result from air leakage or thermal bridging.
Basement rim joists
The rim-joist area sits where the foundation wall meets the first-floor framing. It is a frequent source of cold floors and drafts. This area often benefits from careful air sealing combined with insulation suitable for basement conditions.
Floors above unheated spaces
Rooms over garages, crawl spaces, enclosed porches, or unheated additions may remain cold even when the rest of the home is comfortable. Insulation should be installed continuously beneath the floor, with attention to plumbing and ductwork that could be exposed to freezing conditions.
Crawl spaces
A crawl space may need insulation at the floor above, along the foundation walls, or both, depending on whether the space is vented, sealed, or used for mechanical equipment. Moisture control is essential. Adding insulation without addressing standing water, drainage, or high humidity can create hidden problems.
What insulation materials are commonly used?
Fiberglass batts and blown fiberglass are widely used for attics, walls, and floors. They are effective when installed at the correct thickness and without gaps, compression, or wind washing.
Cellulose is a loose-fill material often used in attics and some wall applications. It can fit irregular spaces well, but it must be installed to the proper density and protected from moisture.
Foam products can provide both insulation and air sealing. They are useful in certain difficult areas, but installation requires attention to fire protection, ventilation, clearances, and the surrounding building materials. Foam should not be treated as a universal solution for every part of a home.
The material matters, but installation quality matters just as much. Gaps, thin spots, compression, and poor detailing can reduce performance regardless of the product’s stated rating.
How can residents tell whether insulation is the problem?
A home energy assessment can identify patterns that are difficult to see during a normal walk-through. Useful observations include:
- Rooms that are consistently colder than adjacent rooms
- Ice buildup along roof edges after snowfall
- Frost or condensation on interior surfaces
- Drafts around attic hatches, outlets, and baseboards
- Cold floors above basements or crawl spaces
- High heating demand despite reasonable thermostat settings
- Insulation that is visibly uneven or missing
An infrared camera can reveal temperature differences, but the results should be interpreted carefully. A cold patch may indicate missing insulation, air leakage, framing, ductwork, moisture, or simply a change in surface material.
Energy bills alone cannot prove that insulation is inadequate. Heating equipment condition, thermostat settings, air leakage, window performance, occupant habits, and weather all affect energy use.
What should be checked before adding insulation?
Moisture and safety issues should be addressed first. Adding insulation over an active roof leak, wet masonry, mold growth, or damaged wiring can conceal problems and make future repairs more difficult.
Before work begins, check for:
- Roof leaks or plumbing leaks
- Damp insulation or water staining
- Unsafe electrical conditions
- Unvented or improperly vented combustion appliances
- Chimney and flue clearances
- Mold or persistent indoor humidity
- Frozen or vulnerable plumbing
- Required fire-resistant barriers
In older homes, insulation projects may also disturb painted surfaces or materials that require special handling. Suspect materials should not be cut, drilled, or removed casually.
Can insulation alone solve cold rooms?
Insulation can make a major difference, but it cannot correct every comfort problem. A cold room may also have undersized heating distribution, poorly balanced ducts, leaky windows, air leaks at the foundation, or excessive solar shading.
The most reliable approach is to think of the home as a connected system. First identify where heat is escaping and where air is moving. Then improve the building envelope in a logical order, usually starting with significant air leaks and the attic, followed by problem areas such as rim joists, exterior walls, crawl spaces, and floors over unheated zones.
For households in this community, preparing before the coldest part of winter is especially useful. Insulation materials perform best when kept dry, properly installed, and integrated with ventilation, moisture control, and safe mechanical systems. A warmer home is usually the result of several well-coordinated improvements rather than a single layer of material.